
Records are a starting point
Original drawings, later alteration records, maintenance reports and previous survey findings can explain a building’s intended construction. They cannot, by themselves, confirm its present condition. Elements may have been changed, concealed or damaged without a complete record. The first task is therefore to compare available information with what can be established on site. A clear register of confirmed facts, assumptions and unanswered questions is more useful than a large folder with no assessment of reliability.
The scope of investigation depends on the proposed work. Removing finishes from a retained structure creates different questions from removing a floor opening or a whole structural bay. The project team should explain why each investigation is needed and how the result will influence the method. Where access is restricted, the uncertainty itself becomes a planning constraint rather than a reason to treat an assumption as fact.
Understand the load path
Structural elements work as a connected system. A wall that appears secondary may contribute to stability, while a floor may provide restraint as well as carry gravity loads. Alterations can affect adjacent bays or neighbouring structures. A competent structural engineer determines the implications of removal and the need for further investigation. This site does not provide a removal order, support design or test of whether any particular element is safe to disturb.
Material type is only part of the picture. Reinforced concrete, structural steel, masonry and composite construction have different connections and failure mechanisms. Pre-stressed and post-tensioned construction require particular specialist attention because stored forces and tendon arrangements cannot be assessed from appearance alone. A robot’s ability to break material does not establish that doing so is structurally acceptable. Machine capability and structural permission are separate decisions.
Assess temporary conditions explicitly
A building may be stable before work and after completion, yet require carefully designed measures during the transition. Temporary works can include support, restraint, access structures and protective arrangements, depending on the task. BS 5975 is a relevant British reference for temporary works procedures within its scope. The Institution of Structural Engineers and the Temporary Works Forum publish material that can help a project team understand professional responsibilities and the importance of coordinated design.
Temporary works should not be treated as a late equipment choice. The need for design, checking, installation verification and authorised changes affects programme and procurement. Where several organisations contribute information, identify who controls each interface. An assumption about a temporary support can otherwise disappear between a structural drawing, a demolition proposal and a plant supplier’s quotation.
Bring machine and debris loads into the survey
Upper-floor work requires more than comparing a robot’s stated mass with an assumed floor rating. The assessment may need the machine’s support configuration, positions, movement and attachment reactions, alongside the condition and arrangement of the floor. Debris can create an additional and changing load. Waste containers, handling plant and temporary stockpiles also belong in the assessment. The engineer determines which combinations and restrictions are relevant to the actual project.
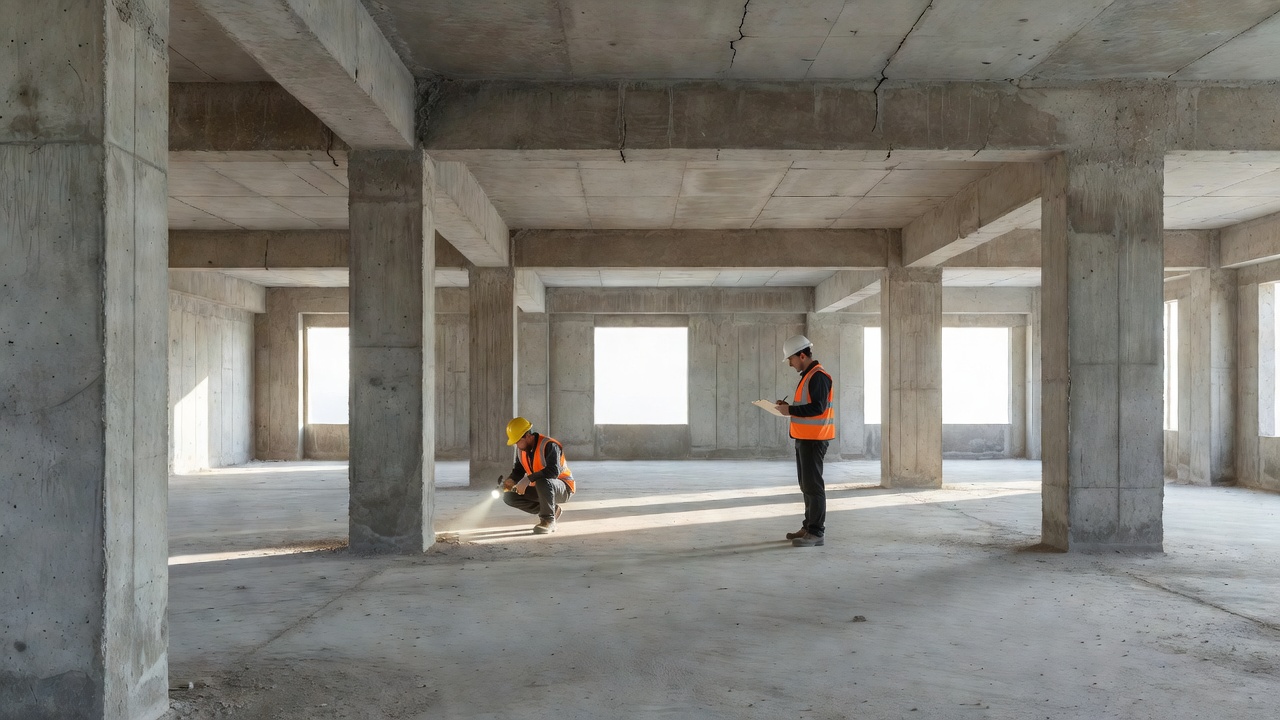
Access routes need the same attention as working positions. A machine may pass over a different structure on its way to the work area. Openings, ramps and changes in level can introduce local concerns. Record the intended route and its assumptions so that a change in logistics prompts review rather than an informal substitution.
Survey more than the frame
Services, hazardous materials and retained finishes can determine whether a proposed method is feasible. In Great Britain, HSE guidance HSG264 explains asbestos survey types and the need for appropriate refurbishment or demolition survey information. The survey scope must match the planned disturbance; a general building record is not automatically sufficient. Service drawings should likewise be treated as information requiring appropriate verification and coordination, not as proof that a line is absent or isolated.
BS 6187 addresses demolition practice, while the Construction (Design and Management) Regulations 2015 set duties for relevant construction projects in Great Britain. EN 1990 and EN 1991 provide structural design frameworks, but neither is a shortcut to deciding that an existing building can accept demolition machinery. Editions, national provisions and project applicability need checking by the responsible professionals. Projects elsewhere require their own legal and technical framework.
Turn findings into a decision record
A useful survey package connects each important finding with a consequence: a method restriction, a further investigation, a design requirement or a review point. It identifies who accepts the evidence and who can authorise changes. Unexpected construction should trigger the agreed reassessment process rather than an improvised continuation. The aim is not to remove every uncertainty before procurement; it is to prevent unresolved uncertainty from becoming invisible when the work begins.
Reference starting points
Explore HSE demolition guidance, HSG264, the Institution of Structural Engineers, the Temporary Works Forum and the BSI catalogue.